Proposals and weddings: venues, capacities and planning basics
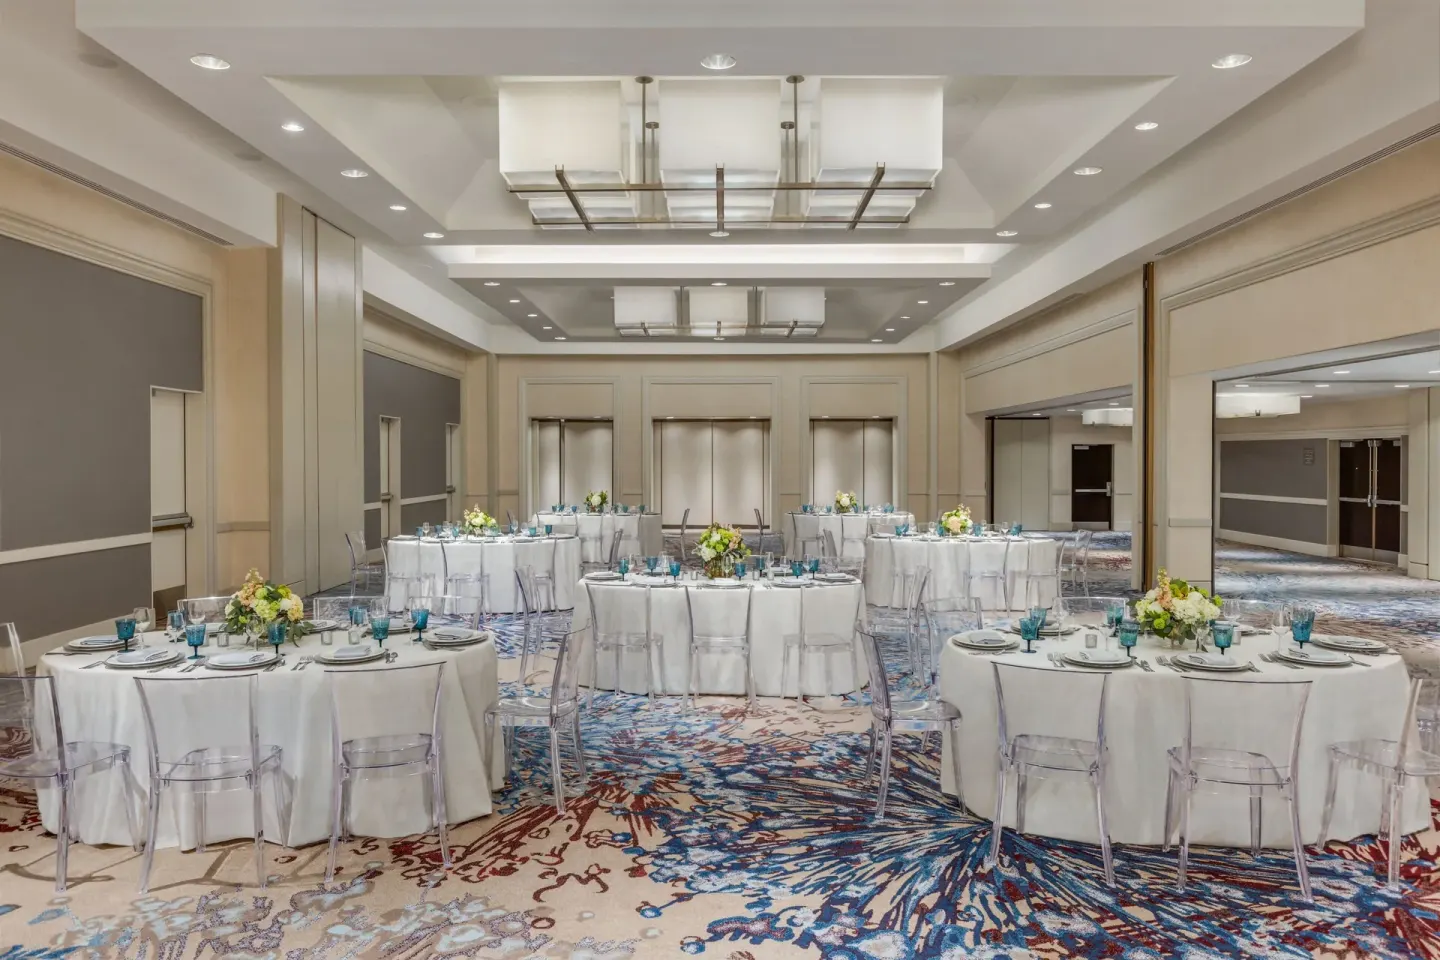
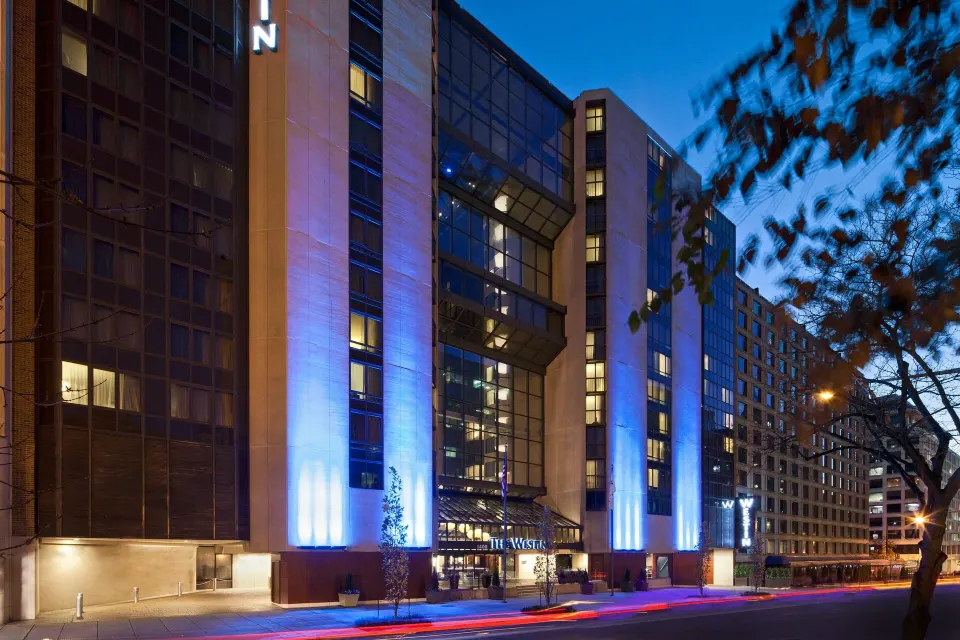
The Westin Washington, D.C. City Center can host weddings from micro-weddings up to large receptions: the National Ballroom is the signature space (about 4,980 sq ft) and holds up to 600 guests for receptions. The hotel offers multiple smaller event rooms, on-site wedding services, in-house catering via Infamy Restaurant & Bar, and 410 guest rooms and suites for blocks.
In this guide
Venues and capacities at a glance
The hotel’s primary celebration space is the National Ballroom (roughly 4,980 sq ft) with a reception capacity of up to 600 guests. The hotel also divides that ballroom into sections and offers several medium and small meeting rooms for pre-wedding events, rehearsal dinners, or intimate ceremonies.
Use the table below to compare key rooms and their listed capacities so you can match ceremony and reception needs to the right space.
| Room / Space | Approx. square feet | Capacity (reception / notes) |
|---|---|---|
| National Ballroom | ≈ 4,980 sq ft | Up to 600 guests (reception) |
| Monticello Room | ≈ 3,498 sq ft | Capacity listed ≈ 280 guests |
| National Ballroom A / B / C (divisions) | A: 1,961 / B: 1,219 / C: 1,802 sq ft | A: 150 | B: 100 | C: 130 (theater/meeting-style figures) |
| Monticello West / Monticello East | West: 1,748 / East: 1,352 sq ft | West ≈ 100 | East ≈ 80 (meeting/banquet-style) |
Choosing ceremony vs reception spaces
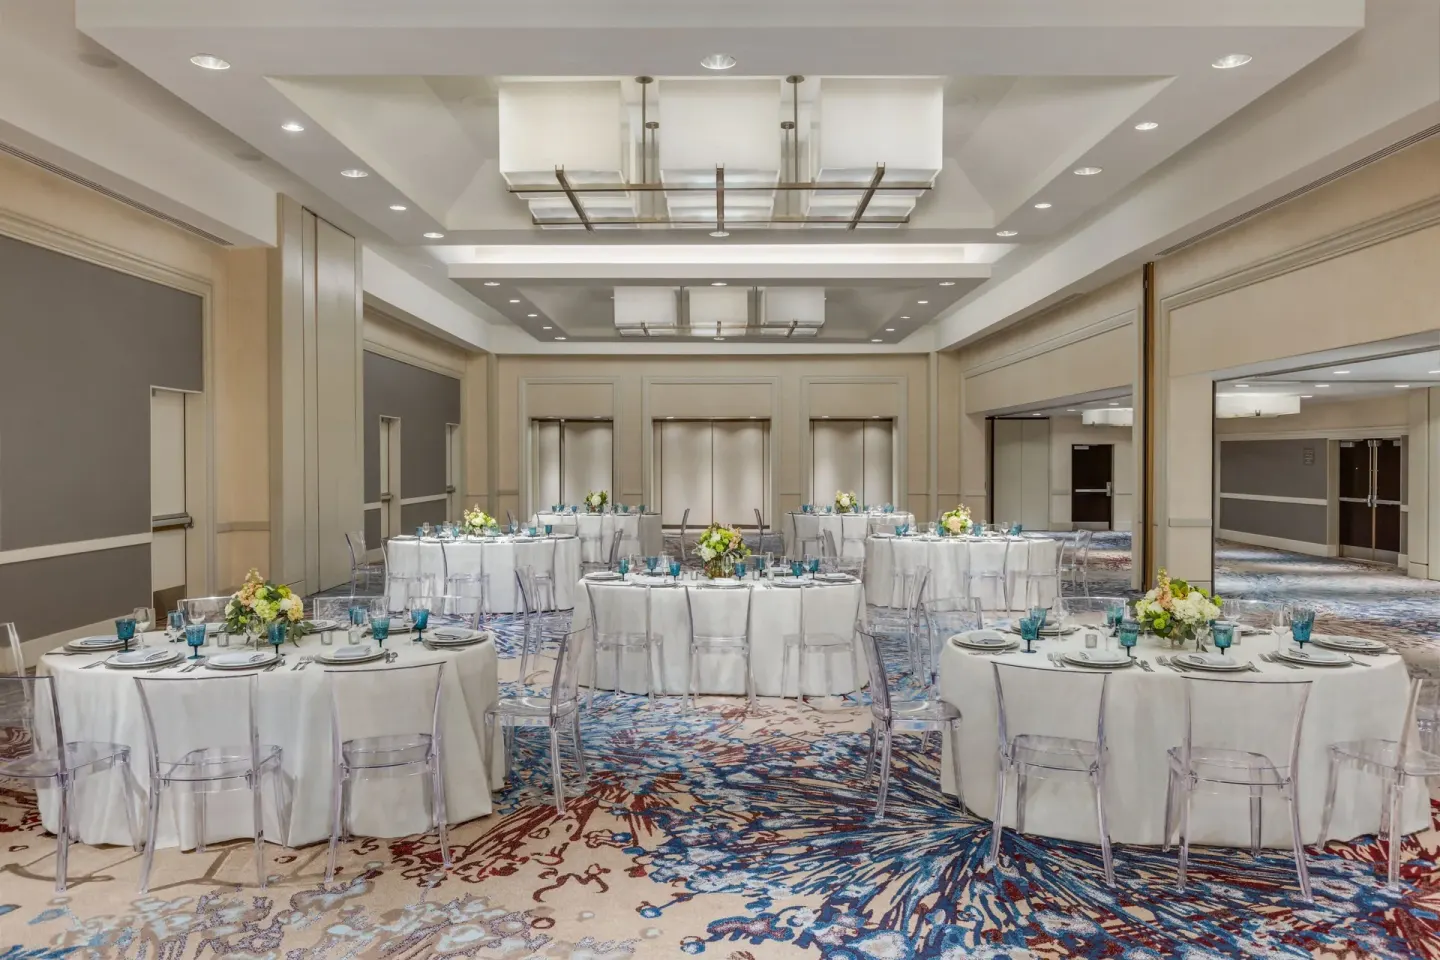
Large ceremonies and full receptions typically use the National Ballroom (or the full ballroom if you want the largest footprint). For smaller ceremonies or micro-weddings, pick a Monticello room, Sherwood, or Fireplace Room depending on the guest count and formality.
Think about flow: a separate Monticello Foyer or the Pre-Function Ballroom Foyer can act as cocktail or registration space so the ceremony/reception room stays uncluttered.
- Ceremony of 50–150: Fireplace Room, Sherwood, or a Monticello division
- Ceremony of 150–300: Monticello Room or National Ballroom A/AB
- Receptions of 200–600: National Ballroom (or AB/BC combinations depending on setup)
- Use foyer spaces for cocktail hours, guest check-in, or gift tables
| Event type | Good room choices | Why |
|---|---|---|
| Small ceremony / intimate dinner | Fireplace Room, Sherwood | Cozy scale, lower minimums |
| Mid-size wedding (100–300) | Monticello Room, National Ballroom AB/BC | Enough room for dance floor + dining |
| Large reception (300–600) | National Ballroom (full) | Largest contiguous ballroom space |
Guest rooms, suites and room blocks
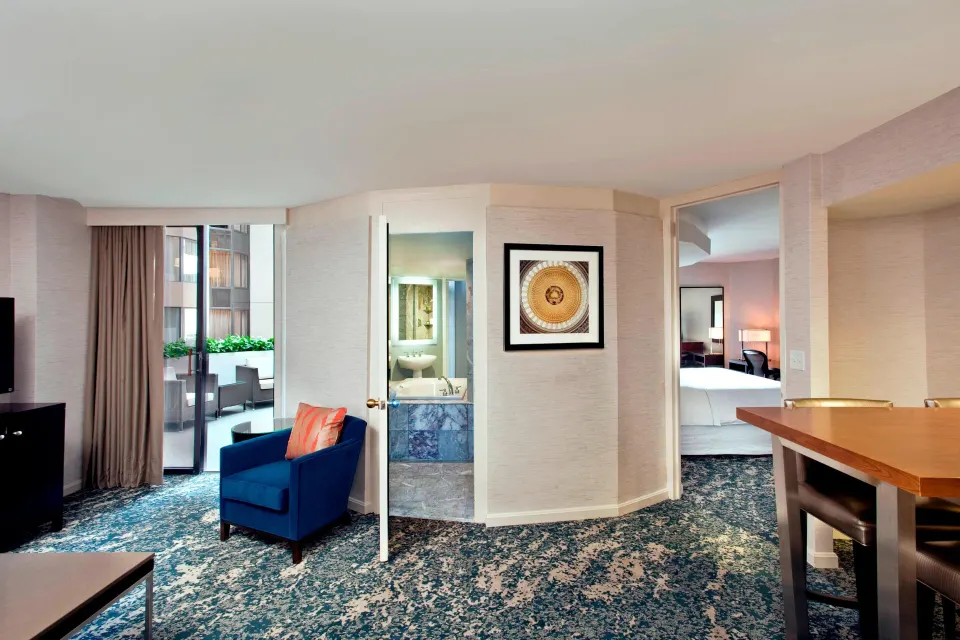
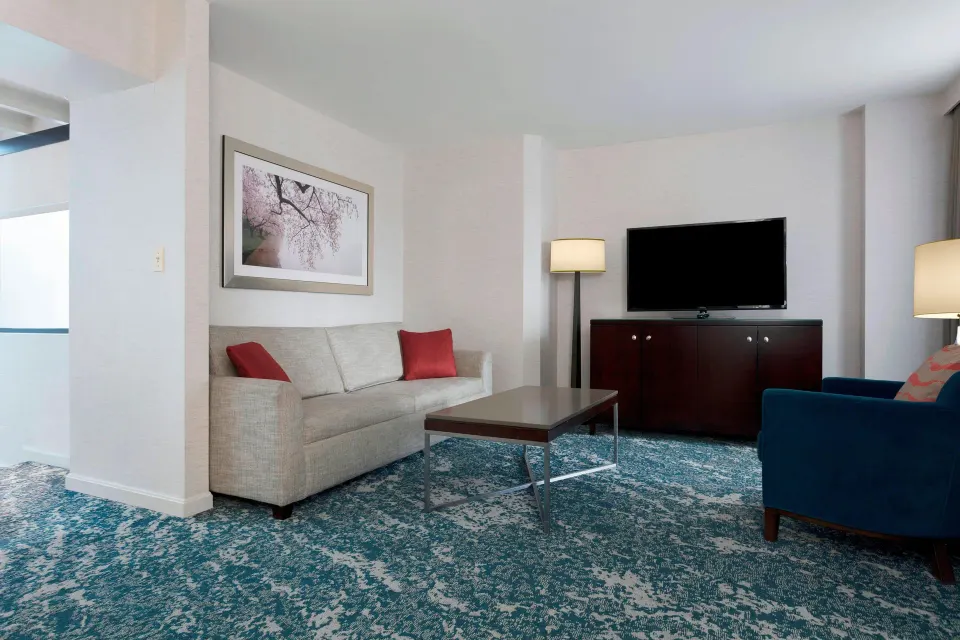
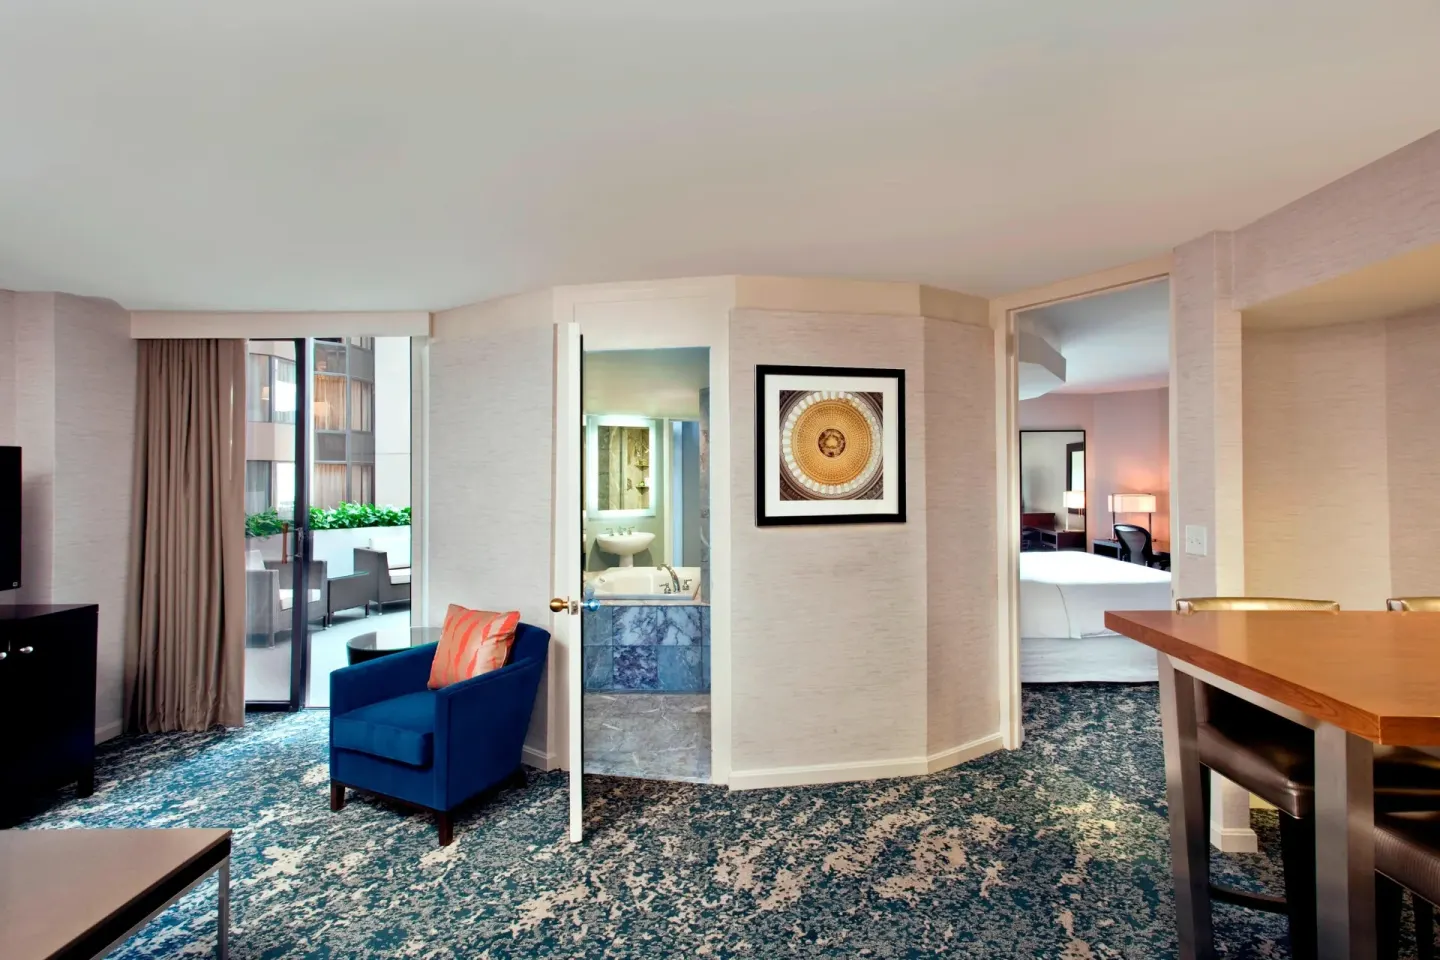
The property has 410 guest rooms and suites. Room types you can request for blocks include: Room, Room (Skyline View), Room ( with Bathtub), Studio, with Sofa bed, Suite, 1 Bedroom, Suite, 1 Bedroom, Balcony, and Suite, 1 Bedroom ( with Bathtub).
Ask the events or sales team about room-block cut-off dates, attrition policies, and any group rates; the hotel provides wedding services and can coordinate blocks tied to an event booking.
- Standard block options include single or double rooms and suites for VIPs or families.
- Suites may include atrium balconies or jetted tubs—use these for the couple’s suite or parent suites.
- Confirm bedding and accessible rooms (Westin Heavenly Bed, mini-fridge, coffeemaker) when you reserve.
| Room type | Typical bedding |
|---|---|
| Room | 1 King Bed or 2 Double Beds |
| Studio, with Sofa bed | 1 King Bed and 1 Double Sofa Bed |
| Suite, 1 Bedroom, Balcony | 1 King Bed and 1 Double Sofa Bed |
On-site dining and catering basics
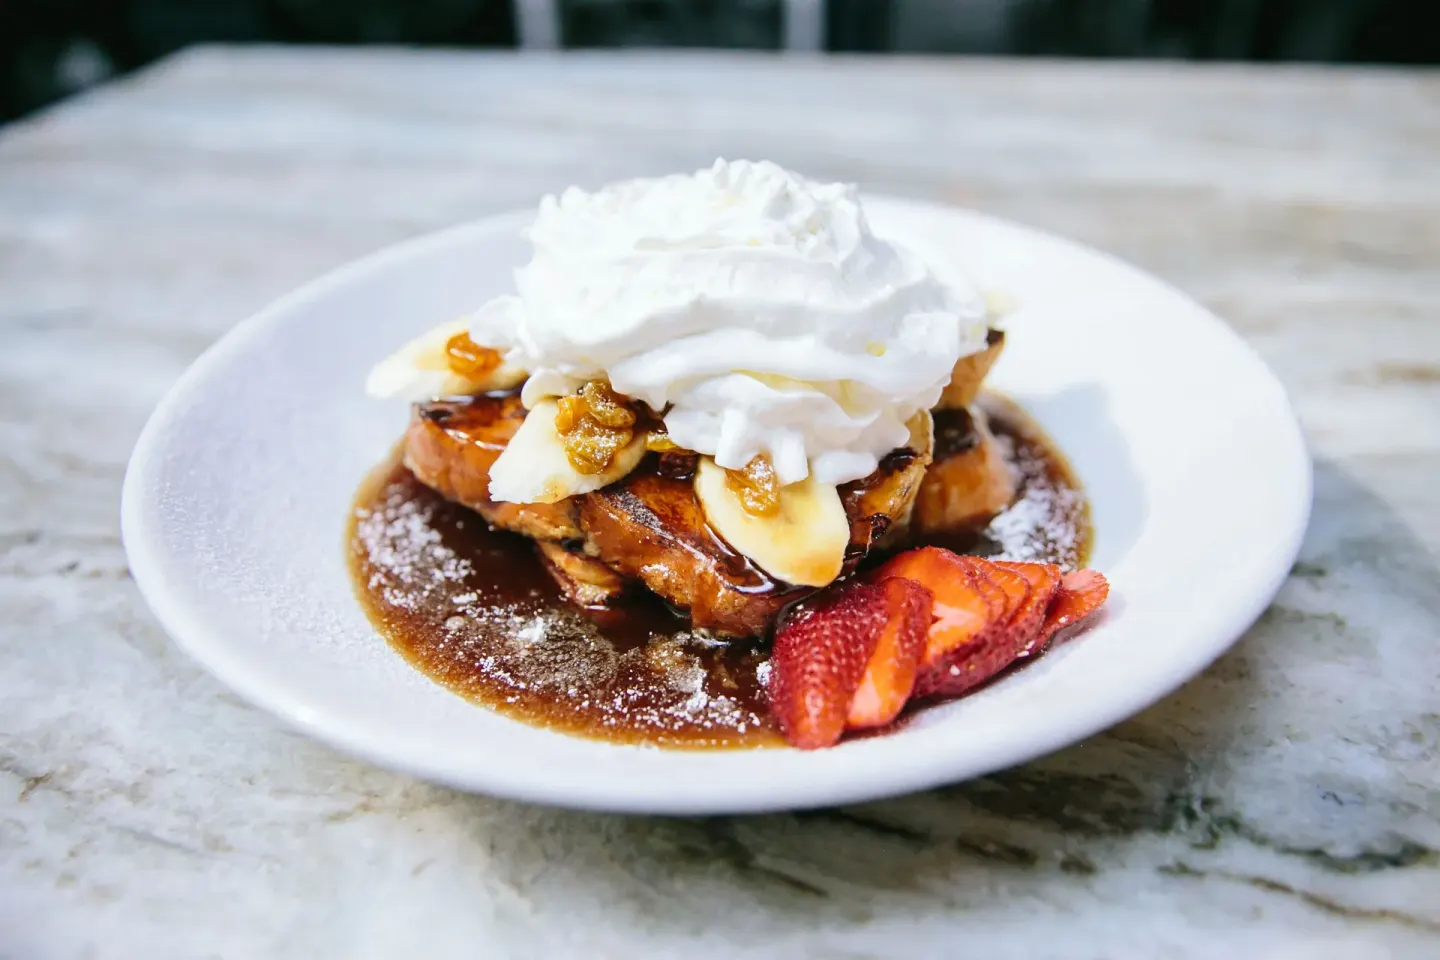
Infamy Restaurant & Bar is the hotel’s full-service American restaurant and is listed as the primary on-site dining partner; it serves breakfast and dinner (hours vary by day). Rooted Grounds Coffee Company provides grab-and-go coffee, pastries, and snacks from the atrium lobby.
The hotel offers wedding services and on-site catering coordination—discuss plated vs. buffet options, vegetarian/vegan choices, and service staffing directly with the events team during planning.
- Infamy Restaurant & Bar: American cuisine; breakfast and dinner service hours are published on the hotel site.
- Rooted Grounds Coffee Company: lobby coffee shop open mornings for guest arrivals and rehearsal brunches.
- Confirm menu tasting availability and dietary accommodations with the catering manager.
| Dining outlet | Type | Typical use for weddings |
|---|---|---|
| Infamy Restaurant & Bar | American Restaurant | Main caterer, rehearsal dinners, plated/buffet options |
| Rooted Grounds Coffee Company | Coffee Cafe | Morning coffee service, pastry stations |
Practical logistics: timing, parking, and facilities
Check-in at the hotel begins at 3:00 PM and check-out is at 12:00 PM (noon). Guests must show photo ID and a credit card at check-in; the hotel accepts credit cards. There is no on-site pool or dedicated spa facility; in-room spa services are available.
Parking is valet-only with a daily fee (listed at about $62 with in/out privileges; oversized vehicles are priced higher). Note the hotel is smoke-free and provides a 24-hour WestinWORKOUT Fitness Studio for guests who want to keep up with fitness routines.
- Check-in: 3:00 PM; Check-out: 12:00 PM
- Valet parking only (daily fee ~ $62; inquire about oversized vehicle pricing)
- No on-site pool; in-room spa services can be arranged
- 24-hour fitness studio with Peloton bikes and weight/cardio equipment
| Service | What to expect |
|---|---|
| Parking | Valet only, daily fee (approx. $62) |
| Fitness | 24-hour WestinWORKOUT studio with Peloton bikes |
| Pets | Pets allowed up to 40 lbs (fee applies); service animals exempt |
Planning basics and timeline suggestions
Confirm venue availability and contract terms early—popular ballroom dates fill fast in DC, and the hotel lists a full events team and wedding services. Ask for a sample timeline from the hotel for load-in, rehearsal, ceremony, cocktail hour, dinner, and teardown.
Reserve guest room blocks and confirm group room policies (cut-off date, deposit, cancellation). Also request details on audio-visual support, floor plans, and preferred vendor lists if you plan to hire outside florists, photographers, or DJs.
- 6–12 months before: reserve date, sign contract, and book room block for guests
- 3–6 months before: finalize menus, A/V needs, and ceremony/reception layout
- 2–4 weeks before: confirm rooming list, final guest counts, and timeline with catering and events manager
| When | Key action |
|---|---|
| 12+ months | Secure date and sign events contract |
| 3–6 months | Set menu, entertainment, and start seating plan |
| 2–4 weeks | Confirm final numbers and arrival logistics |